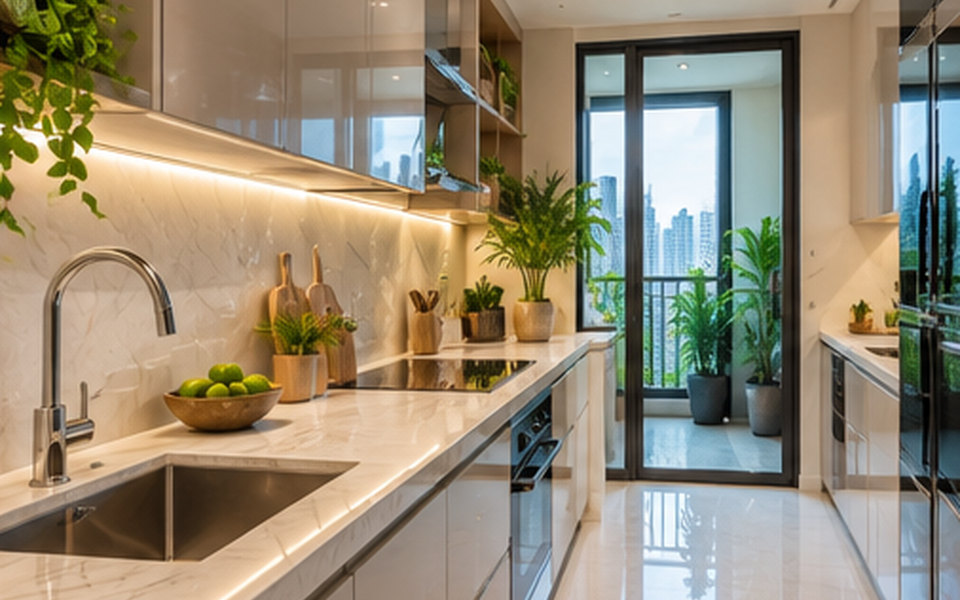
Interior Design Manila: Kitchen Storage Plans for Compact Homes
The best compact kitchen is not the one with the most cabinets; it is the one with an efficient working sequence, durable finishes and storage sized for real cookware.

The best compact kitchen is not the one with the most cabinets; it is the one with an efficient working sequence, durable finishes and storage sized for real cookware. For homeowners planning a compact kitchen, the most useful next step is to document your priorities, measurements, usage patterns and the constraints of the property before selecting finishes.
Why this matters in Metro Manila
The best compact kitchen is not the one with the most cabinets; it is the one with an efficient working sequence, durable finishes and storage sized for real cookware. In Manila's varied residential towers and commercial environments, site conditions, building rules, natural light, air-conditioning and access can materially change the right solution. Design decisions should be tested against the specific location rather than copied from an attractive photograph.
A helpful starting point is to identify who uses the space, what happens there on a typical day, what must remain easy to maintain, and which decisions may be costly to change later. This turns inspiration into a workable brief.
Practical design decisions
Map the cooking sequence
Trace how groceries move from delivery to refrigerator, washing, preparation, cooking and serving. Put frequently paired activities near each other without forcing movement across a crowded walkway. Where applicable, confirm dimensions and technical constraints on site and coordinate implementation with qualified trades.
Give drawers priority where useful
Deep drawers can make pots, pans and pantry goods easier to reach than deep base cupboards. Include organizers only after measuring the utensils and appliances you actually use. Where applicable, confirm dimensions and technical constraints on site and coordinate implementation with qualified trades.
Manage heat, moisture and ventilation
Discuss cooking exhaust, cabinet ventilation and splash-resistant finishes early. In humid conditions, poorly sealed edges and trapped steam can reduce the life of materials. Where applicable, confirm dimensions and technical constraints on site and coordinate implementation with qualified trades.
Plan task lighting and sockets
Use focused light at preparation surfaces and locate outlets away from sinks and splashes in line with an electrical professional’s advice. Avoid letting attractive pendants create shadows at the counter. Where applicable, confirm dimensions and technical constraints on site and coordinate implementation with qualified trades.
Common mistakes to avoid
Details that seem minor in a mood board can become expensive or inconvenient after installation. Review these common risks during planning:
- Ignoring appliance clearances and warranty ventilation — evaluate how the choice affects daily use, cleaning, safety or long-term adaptability.
- Selecting delicate surfaces for heavy-use preparation zones — evaluate how the choice affects daily use, cleaning, safety or long-term adaptability.
- Overfilling upper cabinets and losing visual openness — evaluate how the choice affects daily use, cleaning, safety or long-term adaptability.
Project-brief checklist
Before requesting a concept or a contractor quotation, prepare the following information. A clear brief helps designers compare options and explain trade-offs:
- Appliance model sizes and service clearances.
- Inventory of pans, dishes and small appliances.
- Plumbing, electrical and exhaust constraints.
Also share any target completion date, overall spending limit, property-management requirements, and accessibility or maintenance needs. For a full project, explore the studio’s design and planning services and compare relevant examples in its portfolio.
Frequently asked questions
Is an island suitable for a narrow condo kitchen?
Only when sufficient walking and cabinet-opening clearance remains. A peninsula or movable cart can be more useful in a narrow footprint.
Which cabinet finish is best for a humid kitchen?
Choose a documented moisture-resistant system with properly sealed edges and hardware suited to the use; installation quality matters as much as the decorative finish.
Next steps
Use the checklist above as a conversation starter rather than a substitute for site inspection or professional technical advice. For homeowners planning a compact kitchen, the strongest result usually comes from combining a realistic brief with good coordination among design, building services, procurement and construction teams.
If you are ready to discuss a project, review the contact page and describe the property, approximate size, intended users and the main challenge you want the design to solve.