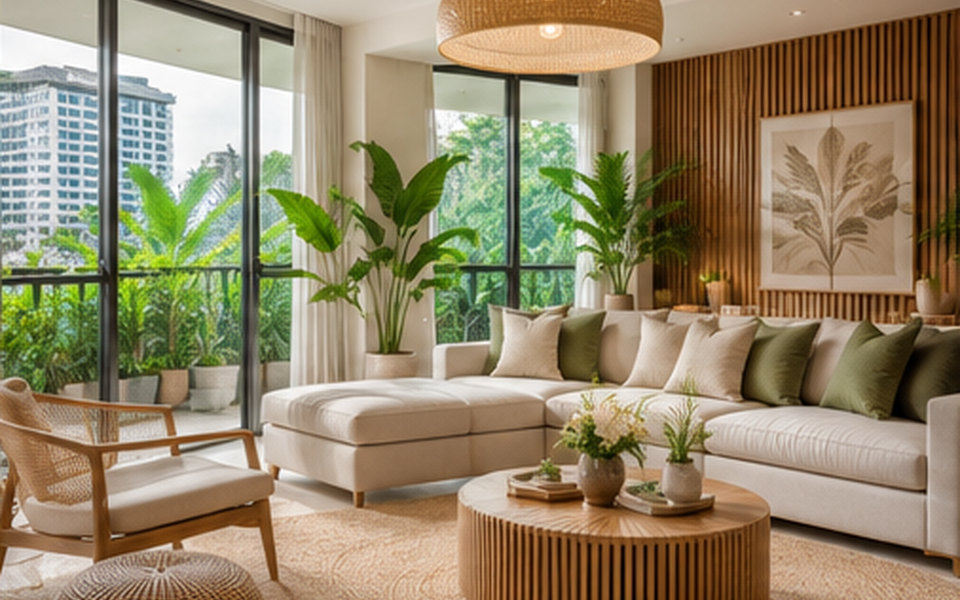
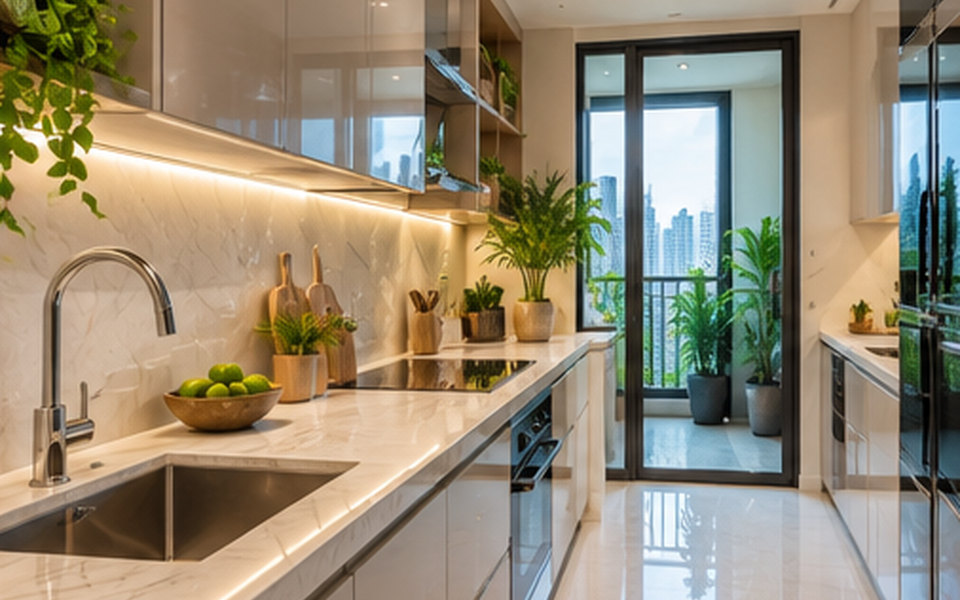
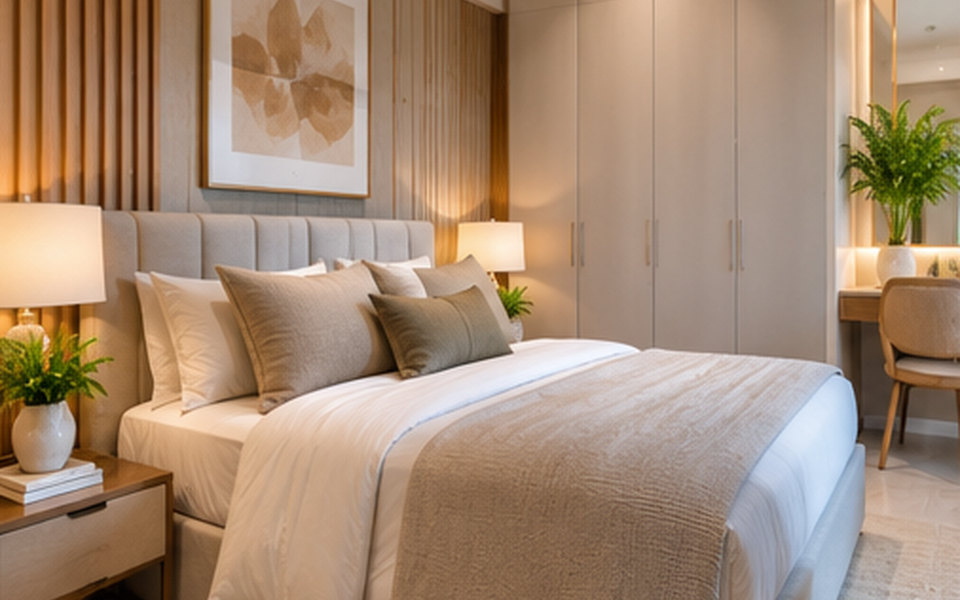
Interior Design Manila: Small Condo Layouts That Feel Larger
A successful small-condo plan starts with clear circulation, furniture that fits the actual room, and storage designed around everyday routines.
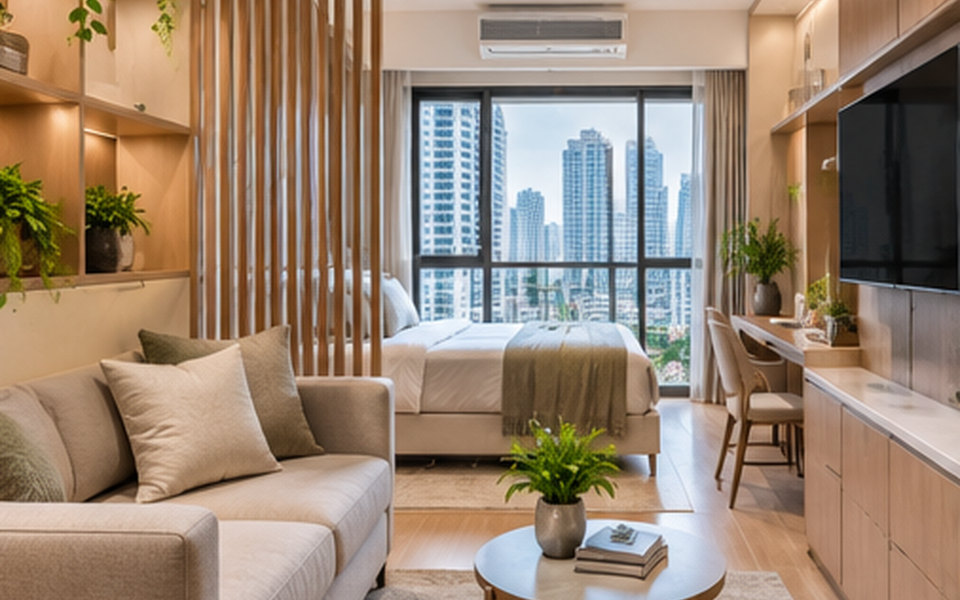
A successful small-condo plan starts with clear circulation, furniture that fits the actual room, and storage designed around everyday routines. For condo owners with limited floor area, the most useful next step is to document your priorities, measurements, usage patterns and the constraints of the property before selecting finishes.
Why this matters in Metro Manila
A successful small-condo plan starts with clear circulation, furniture that fits the actual room, and storage designed around everyday routines. In Manila's varied residential towers and commercial environments, site conditions, building rules, natural light, air-conditioning and access can materially change the right solution. Design decisions should be tested against the specific location rather than copied from an attractive photograph.
A helpful starting point is to identify who uses the space, what happens there on a typical day, what must remain easy to maintain, and which decisions may be costly to change later. This turns inspiration into a workable brief.
Practical design decisions
Measure the path before placing furniture
Mark door swings, appliance clearances and the route from entry to kitchen and bedroom. A beautifully styled room still feels cramped when people must turn sideways to move around a coffee table. Where applicable, confirm dimensions and technical constraints on site and coordinate implementation with qualified trades.
Assign a purpose to every zone
Define a compact entry drop-zone, comfortable seating and a dining or work surface. Low shelves, rugs and lighting can distinguish activities without consuming floor space with solid partitions. Where applicable, confirm dimensions and technical constraints on site and coordinate implementation with qualified trades.
Choose fewer pieces with better dimensions
Use a measured sofa, nesting tables and wall-mounted elements where practical. Verify delivery and elevator access before purchasing a large sectional or custom cabinet. Where applicable, confirm dimensions and technical constraints on site and coordinate implementation with qualified trades.
Design storage vertically but accessibly
Combine full-height cupboards with open shelves only where items are easy to maintain. Keep daily essentials within comfortable reach and store occasional belongings higher up. Where applicable, confirm dimensions and technical constraints on site and coordinate implementation with qualified trades.
Common mistakes to avoid
Details that seem minor in a mood board can become expensive or inconvenient after installation. Review these common risks during planning:
- Buying oversized furniture from showroom photos — evaluate how the choice affects daily use, cleaning, safety or long-term adaptability.
- Covering every wall with open shelves that collect clutter — evaluate how the choice affects daily use, cleaning, safety or long-term adaptability.
- Blocking daylight with tall partitions — evaluate how the choice affects daily use, cleaning, safety or long-term adaptability.
Project-brief checklist
Before requesting a concept or a contractor quotation, prepare the following information. A clear brief helps designers compare options and explain trade-offs:
- Measured plan with door and window dimensions.
- Furniture sizes and electrical outlet positions.
- List of everyday storage needs.
Also share any target completion date, overall spending limit, property-management requirements, and accessibility or maintenance needs. For a full project, explore the studio’s design and planning services and compare relevant examples in its portfolio.
Frequently asked questions
Can a small condo still have separate work and dining areas?
Often yes. A fold-down table, dual-purpose counter or compact desk can provide both functions if circulation and seat clearance are planned first.
Should a condo renovation start with built-in cabinets?
Start with the layout and the items you own. Built-ins are effective only after the required storage capacity, ventilation and maintenance access are clear.
Next steps
Use the checklist above as a conversation starter rather than a substitute for site inspection or professional technical advice. For condo owners with limited floor area, the strongest result usually comes from combining a realistic brief with good coordination among design, building services, procurement and construction teams.
If you are ready to discuss a project, review the contact page and describe the property, approximate size, intended users and the main challenge you want the design to solve.