Residential · Design guide
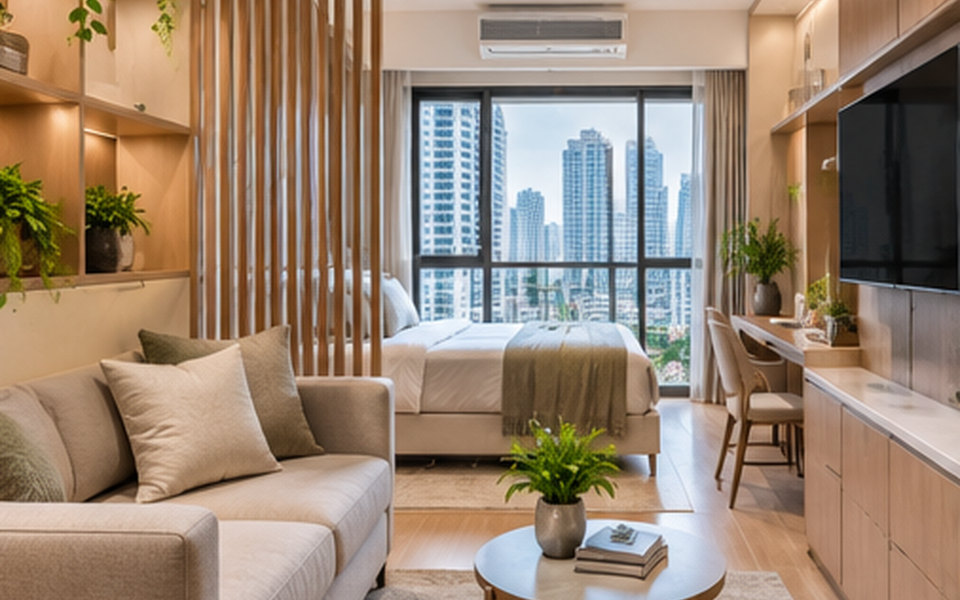
Interior Design Manila: Small Condo Layouts That Feel Larger
A successful small-condo plan starts with clear circulation, furniture that fits the actual room, and storage designed around everyday routines.
Read article →Practical, people-centered ideas for homes, offices, hospitality spaces and design projects across Metro Manila.
A successful small-condo plan starts with clear circulation, furniture that fits the actual room, and storage designed around everyday routines.
Read article →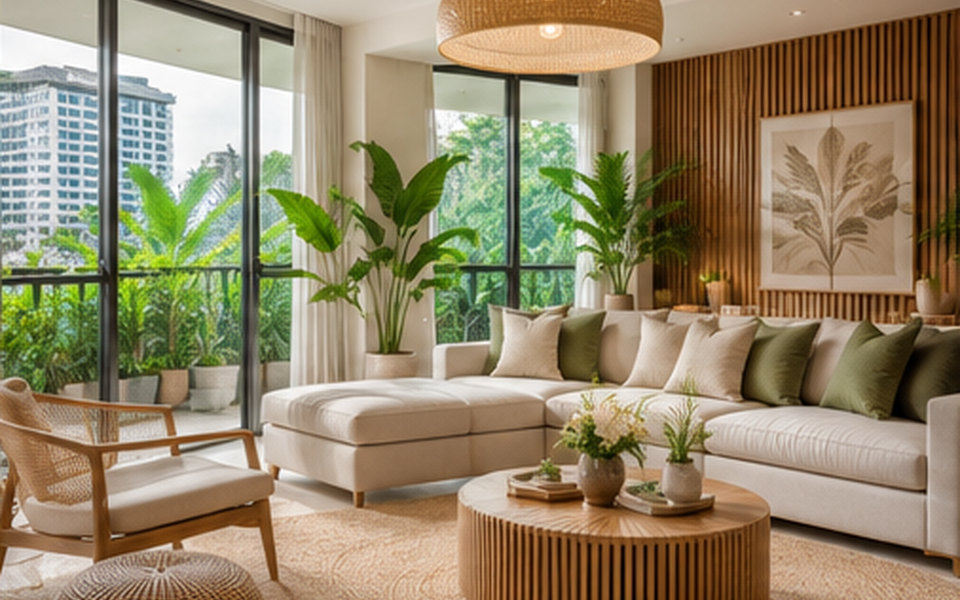
The best compact kitchen is not the one with the most cabinets; it is the one with an efficient working sequence, durable finishes and storage sized for real cookware.
Read article →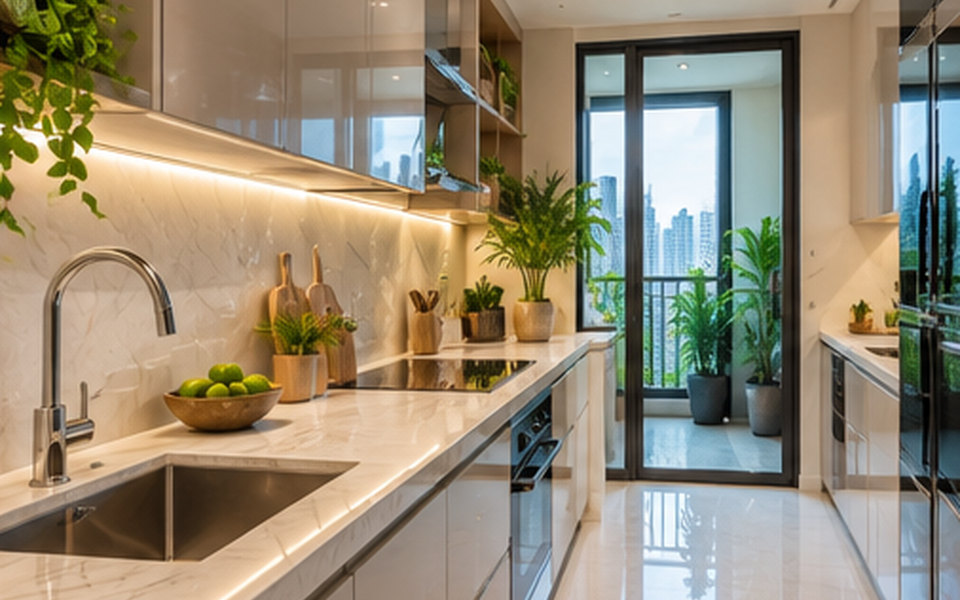
Humidity control, waterproofing details and safe surfaces should be selected before choosing the visual style of a bathroom.
Read article →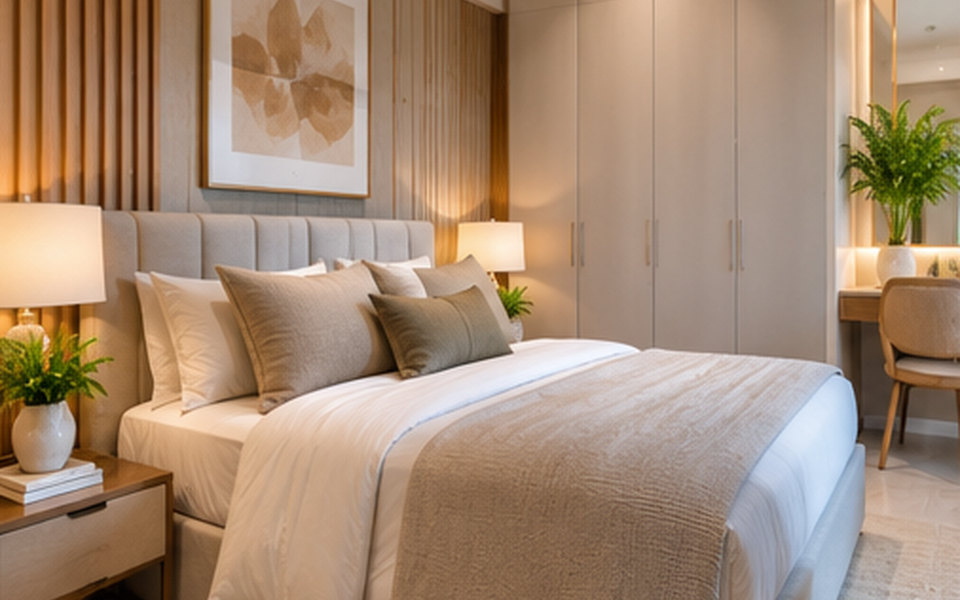
Bedroom comfort improves when light can shift between practical tasks, winding down and nighttime movement without glare.
Read article →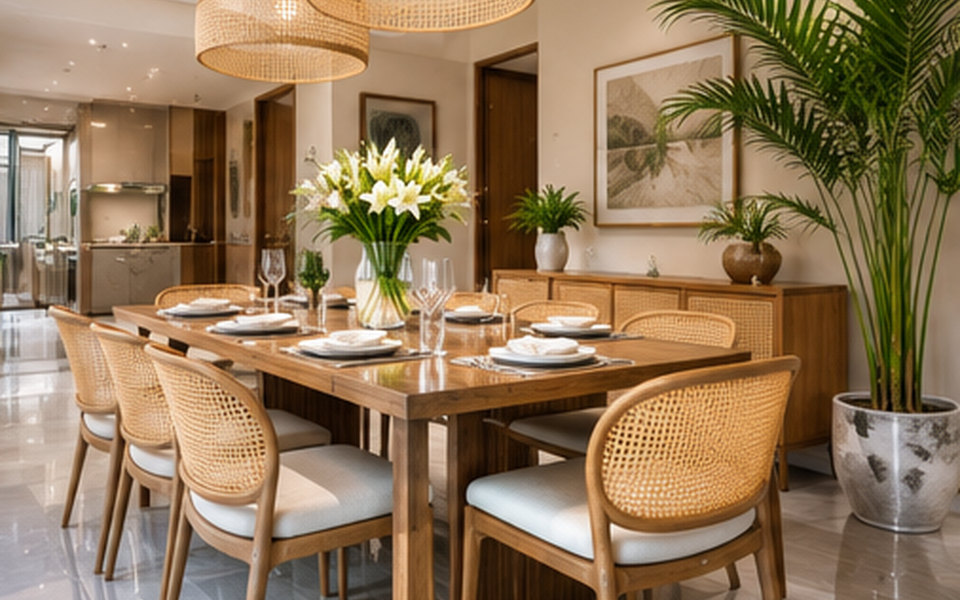
Open-plan rooms work best when seating, dining and movement have identifiable boundaries without sacrificing daylight and conversation.
Read article →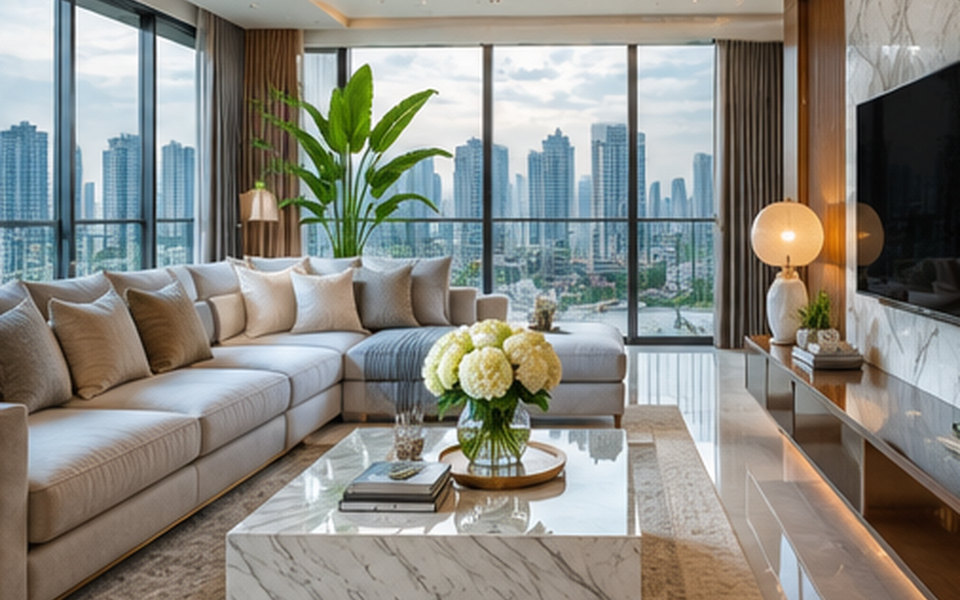
Dining areas can support meals, homework and occasional remote work when the layout respects seating clearances and easy storage.
Read article →
Acoustic comfort depends on managing speech, mechanical noise, reverberation and the placement of different work activities.
Read article →
Hybrid workspaces should support varied attendance patterns while offering fair access to focus areas, meetings and collaboration.
Read article →
A reception should help visitors understand where to go, while expressing the organization through proportion, material and service experience.
Read article →
Meeting-room design must serve faces, screens, speech and visibility—not just a striking boardroom table.
Read article →
Retail layouts need to help shoppers orient themselves, explore products and complete purchases without awkward congestion.
Read article →
A café succeeds spatially when ordering, preparation, seating and staff movement feel easy during both quiet and busy periods.
Read article →
Dining light should create warmth while still allowing people to read menus, see food and move comfortably.
Read article →
Guestrooms should be memorable, but lasting satisfaction depends on sleep, storage, lighting, privacy and easy maintenance.
Read article →
A clinic should make its services understandable and reduce stress through clear wayfinding, privacy and easy-clean materials.
Read article →
Sustainable selection starts with verified performance, indoor-air considerations and durability rather than a green-looking color palette.
Read article →
Good daylight design balances natural brightness with heat gain, glare, privacy and the use of screens or work surfaces.
Read article →
The right floor must handle the expected traffic, maintenance routine and moisture exposure while fitting the visual design.
Read article →
Tropical-modern palettes work when natural light, texture and a restrained hierarchy of colors are considered together.
Read article →
A lighting plan should be based on what people do in each area, not on a uniform grid of ceiling downlights.
Read article →
A credible renovation budget separates must-haves, optional upgrades, professional fees and allowances for unknown conditions.
Read article →
The best design partner is one whose process, scope and documentation match your project type and expectations.
Read article →
Interior projects move more predictably when design approvals, technical coordination and procurement happen before disruptive work.
Read article →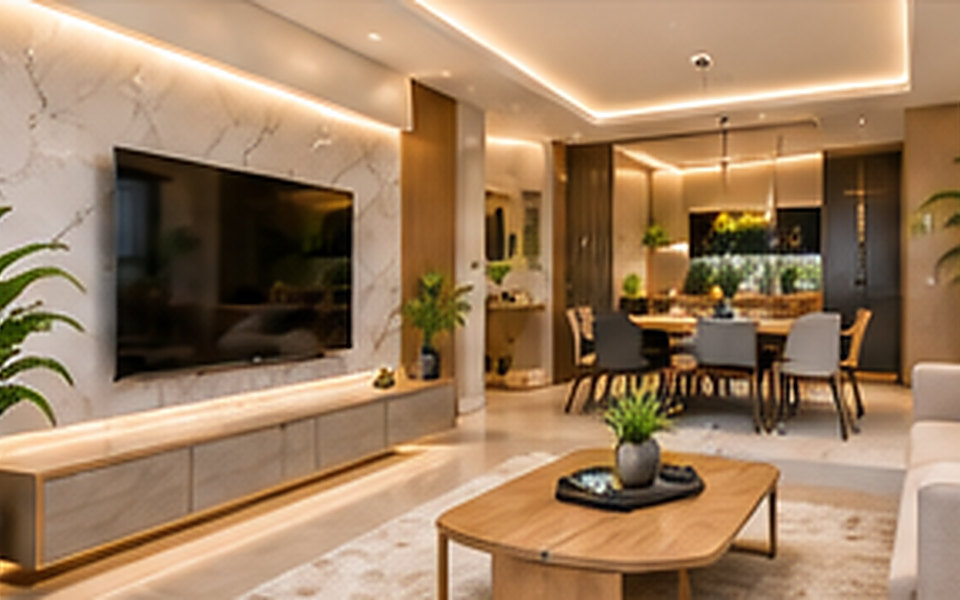
A project is not truly finished until systems have been checked, documents handed over and users know how to maintain the new space.
Read article →No articles match your search. Try another keyword or category.
Explore the studio’s services, portfolio and approach to thoughtful interiors.