Interior Design Manila: Living Room Zoning for Open-Plan Condos
Open-plan rooms work best when seating, dining and movement have identifiable boundaries without sacrificing daylight and conversation.
Open-plan rooms work best when seating, dining and movement have identifiable boundaries without sacrificing daylight and conversation. For families furnishing open-plan living areas, the most useful next step is to document your priorities, measurements, usage patterns and the constraints of the property before selecting finishes.
Why this matters in Metro Manila
Open-plan rooms work best when seating, dining and movement have identifiable boundaries without sacrificing daylight and conversation. In Manila's varied residential towers and commercial environments, site conditions, building rules, natural light, air-conditioning and access can materially change the right solution. Design decisions should be tested against the specific location rather than copied from an attractive photograph.
A helpful starting point is to identify who uses the space, what happens there on a typical day, what must remain easy to maintain, and which decisions may be costly to change later. This turns inspiration into a workable brief.
Practical design decisions
Identify the dominant activity
Decide whether the room is primarily for hosting, television, family play or quiet conversation. A layout that tries to give every use equal area may serve none well. Where applicable, confirm dimensions and technical constraints on site and coordinate implementation with qualified trades.
Use furniture to guide circulation
Place sofas and consoles to form a social grouping while leaving a direct route to the kitchen, balcony and entry. Keep corners from becoming bottlenecks. Where applicable, confirm dimensions and technical constraints on site and coordinate implementation with qualified trades.
Create visual zones through materials
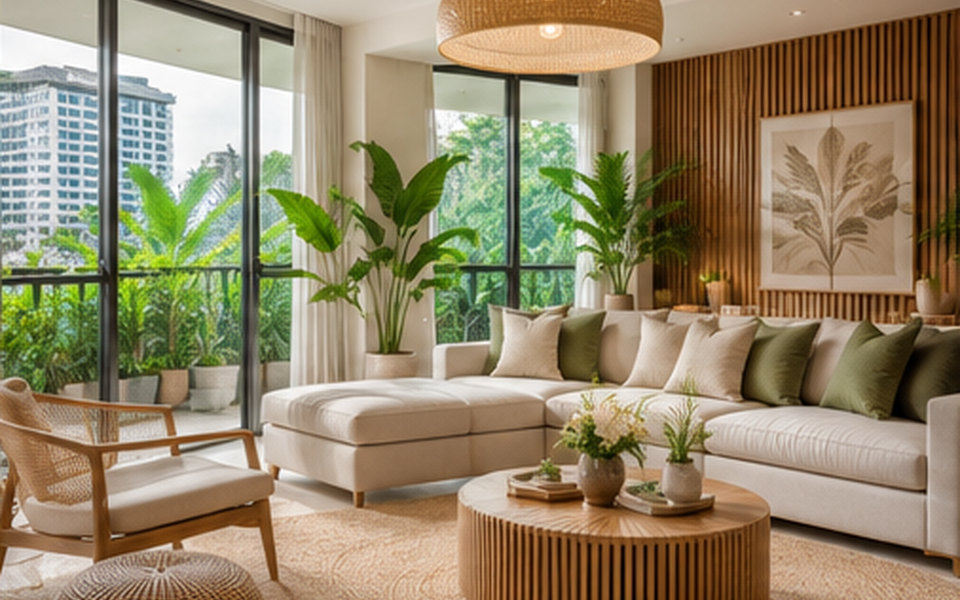
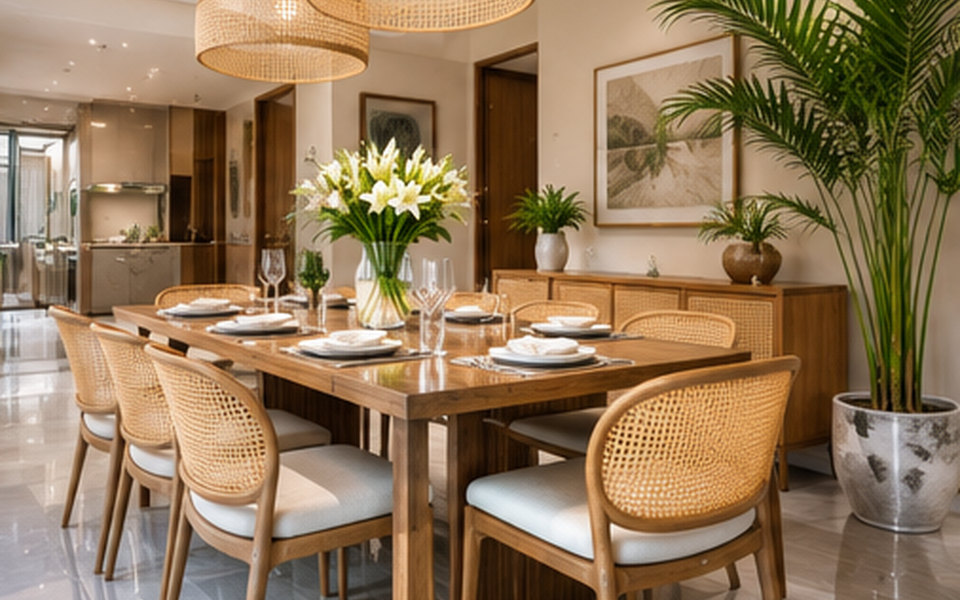
A rug, pendant or change in wall finish can separate dining from lounging. Limit the number of finishes so the connected room still feels cohesive. Where applicable, confirm dimensions and technical constraints on site and coordinate implementation with qualified trades.
Make entertainment equipment deliberate
Plan screens for viewing angle and reflections, then hide cables and allow ventilation. Mounting locations should be checked against the wall structure. Where applicable, confirm dimensions and technical constraints on site and coordinate implementation with qualified trades.
Common mistakes to avoid
Details that seem minor in a mood board can become expensive or inconvenient after installation. Review these common risks during planning:
- Facing all furniture toward a television by default — evaluate how the choice affects daily use, cleaning, safety or long-term adaptability.
- Crowding the path to a balcony door — evaluate how the choice affects daily use, cleaning, safety or long-term adaptability.
- Using too many competing feature finishes — evaluate how the choice affects daily use, cleaning, safety or long-term adaptability.
Project-brief checklist
Before requesting a concept or a contractor quotation, prepare the following information. A clear brief helps designers compare options and explain trade-offs:
- Priority activities and number of occupants.
- Key furniture dimensions and traffic paths.
- Screen, outlet and lighting locations.
Also share any target completion date, overall spending limit, property-management requirements, and accessibility or maintenance needs. For a full project, explore the studio’s design and planning services and compare relevant examples in its portfolio.
Frequently asked questions
Can a sofa divide living and dining zones?
Yes. A sofa positioned with its back toward dining can make a clear boundary, provided movement and sightlines remain comfortable.
How do I make one long space feel cohesive?
Repeat a restrained set of colors and materials while letting lighting and furniture groupings establish individual functions.
Next steps
Use the checklist above as a conversation starter rather than a substitute for site inspection or professional technical advice. For families furnishing open-plan living areas, the strongest result usually comes from combining a realistic brief with good coordination among design, building services, procurement and construction teams.
If you are ready to discuss a project, review the contact page and describe the property, approximate size, intended users and the main challenge you want the design to solve.